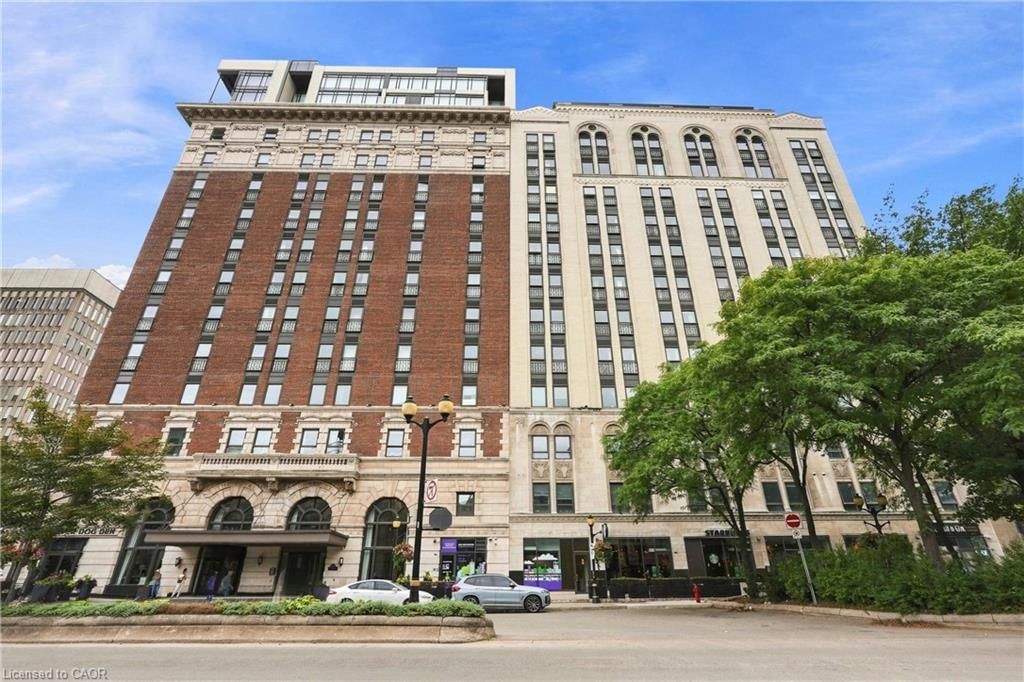
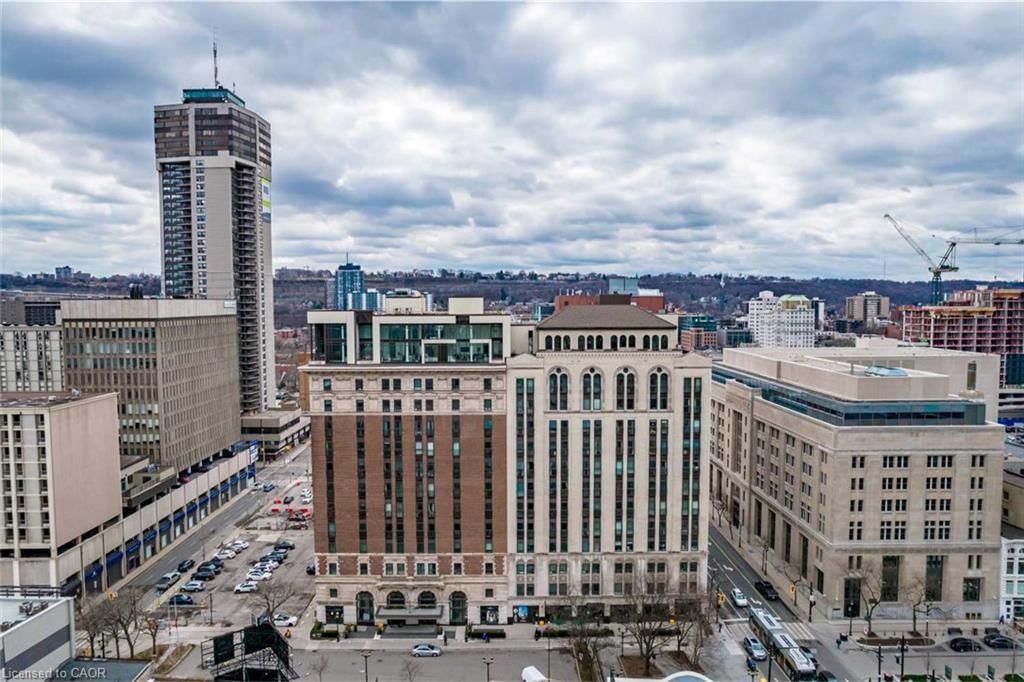
<-- style PDP --> 1004-85 Robinson Street, Hamilton - Condo/Apt Unit for sale for $358,000
  • sold
  • leased

1004-85 Robinson Street

Hamilton, ON, L8P 0B9 - Durand South

$358,000$000000

  • Neighbourhood

    Durand South

  • Major Intersection

  • Listed Since: 128 day(s)

  • Last update: 90 day(s) ago

Overview

  • Property Type

    Condo/Apt Unit, Apartment

  • Bedrooms

    1 + 0

  • Bathrooms

    1

  • Square Feet

    621

  • Exposure

    North

  • Total Parking

    1

  • Maintenance

    $668

  • Taxes

    $4,251.24 (2026)

  • Balcony

    n/a

Property Description

Property description for 1004-85 Robinson Street, Hamilton

This beautiful 1 Bedroom + DEN suite boasts incredible south facing views and is ideally located in the heart of highly sought after "South Durand" neighbourhood. If you are looking for a carefree lifestyle with awesome amenities near....look not further, City Square built by New Horizon is a well built and well maintained condo and is just minutes from trendy Locke St vibes, great restaurants, shopping, parks, trails, St. Joseph’s Hospital, Hamilton GO and the downtown core! This unit is bright, updated, upgraded and completely move in ready offering the perfect combination of comfort, style and convenience. Kitchen features quartz countertops, tile backsplash, stainless steel appliances. Great Room with walkout to private balcony where you can enjoy a views of mature trees and beautiful sunsets. The versatile DEN is ideal for a home office, reading nook or guest space. Spacious primary bedroom with lots of natural light. Excellent building amenities including fitness rooms, a media room, party room, bike storage, roof top terrace and more. Another bonus of the building is the geothermal heating/cooling system. Condo fees include heat, water, building insurance, building maintenance, and parking. This move in ready condo offers an outstanding opportunity for professionals, first time buyers and downsizers alike.

Listed by RE/MAX Escarpment Realty Inc.

  • MLS #

    40848696

  • Sq. Ft

    621

  • Sq. Ft. Source

    MLS

  • Year Built

    2014

  • Basement

    n/a

  • View

    n/a

  • Garage

    n/a

  • Parking Type

    n/a

  • Locker

    n/a

  • Pets Permitted

    Yes

  • Exterior

    Brick Veneer, Stucco

  • Fireplace

    n/a

  • Security

    n/a

  • Elevator

    n/a

  • Laundry Level

    n/a

  • Building Amenities

    Fitness Center, Media Room, Roof Deck, Parking

  • Maintenance Fee Includes

    Heat, Parking, Water

  • Property Management

    Wilson Blanchard

  • Heat

    Ground Source, Heat Pump

  • A/C

    Central Air

  • Water

    Municipal

  • Water Supply

    n/a

  • Central Vac

    n/a

  • Cert Level

    n/a

  • Energy Cert

    n/a

  • Living Room

    12.08 x 12.07 ft Main level

  • Bedroom Primary

    11 x 9.05 ft Main level

  • Bathroom

    8.1 x 7.08 ft Main level

    4-Piece

  • Kitchen

    10.04 x 8 ft Main level

  • Den

    8 x 7 ft Main level

  • Laundry

    false Main level

  • MLS #

    40848696

  • Sq. Ft

    621

  • Sq. Ft. Source

    MLS

  • Year Built

    2014

  • Basement

    n/a

  • View

    n/a

  • Garage

    n/a

  • Parking Type

    n/a

  • Locker

    n/a

  • Pets Permitted

    Yes

  • Exterior

    Brick Veneer, Stucco

  • Fireplace

    n/a

  • Security

    n/a

  • Elevator

    n/a

  • Laundry Level

    n/a

  • Building Amenities

    Fitness Center, Media Room, Roof Deck, Parking

  • Maintenance Fee Includes

    Heat, Parking, Water

  • Property Management

    Wilson Blanchard

  • Heat

    Ground Source, Heat Pump

  • A/C

    Central Air

  • Water

    Municipal

  • Water Supply

    n/a

  • Central Vac

    n/a

  • Cert Level

    n/a

  • Energy Cert

    n/a

  • Living Room

    12.08 x 12.07 ft Main level

  • Bedroom Primary

    11 x 9.05 ft Main level

  • Bathroom

    8.1 x 7.08 ft Main level

    4-Piece

  • Kitchen

    10.04 x 8 ft Main level

  • Den

    8 x 7 ft Main level

  • Laundry

    false Main level

Thinking of Selling?

Find Out Your Home’s Value in Today’s Market!

No Email or Signup is required to view your home estimate.

estimate your home value

Contact Manoj Kukreja

Sales Representative,
Century 21 People’s Choice Realty Inc.,
Brokerage
(647) 576 - 2100

Manoj profile avatar

Mortgage Calculator

This data is for informational purposes only.

Mortgage Payment per month

Principal Amount

Interest

Total Payable

Amortization

Amortization

Closing Cost Calculator

This data is for informational purposes only.

Closing Cost Total for this property

Total Cash flow for purchasing this property

Down Payment(%)*
Additional information

Provincial Land Transfer Tax

Ontario Land Transfer Tax Rebate

Toronto Land Transfer Tax

Toronto Land Transfer Tax Rebate

PST on CMHC Insurance Premium

Lawyer Fees

$2,825

Government Registration Fee's

$164

Title Insurance

Closing Cost Total

Total Cash flow for purchasing this property

Provincial Land Transfer Tax

Ontario Land Transfer Tax Rebate

Toronto Land Transfer Tax

Toronto Land Transfer Tax Rebate

PST on CMHC Insurance Premium

Lawyer Fees

$2,825

Government Registarion Fee's

$164

Title Insurance

Down Payment(%)*

* A down payment of less than 20% is permitted only for first-time home buyers purchasing their principal residence. The minimum down payment required is 5% for the portion of the purchase price up to $500,000, and 10% for the portion between $500,000 and $1,500,000. For properties priced over $1,500,000, a minimum down payment of 20% is required.

Thinking of Selling?

Find Out Your Home’s Value in Today’s Market!

No Email or Signup is required to view your home estimate.

estimate your home value

Contact Manoj Kukreja

Sales Representative, Century 21 People’s Choice Realty Inc., Brokerage
(647) 576 - 2100

Manoj profile avatar

Recent Sold Listings in Durand South, Hamilton

Popular Cities